

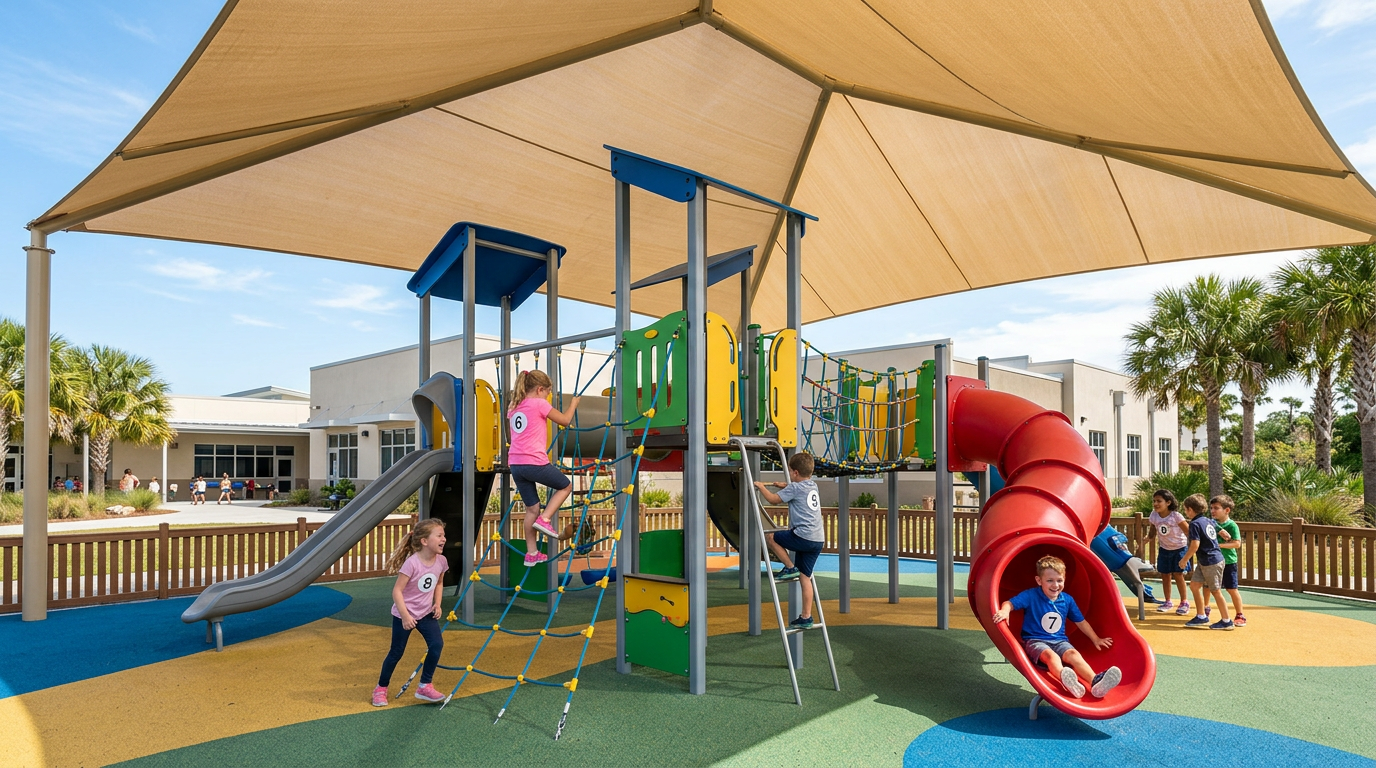
A playground should invite children to play while helping adults supervise the space and manage foreseeable hazards. That takes more than selecting a colourful structure. Equipment, surfacing, layout, shade, access and ongoing inspection need to be considered together, whether the project is a school playground design, a residential compound or a public park.
Bahrain's heat, direct sun, dust and coastal environment can shape how a play area is used and maintained. Design the play space around its users and local conditions, and verify the applicable project and authority requirements before equipment is ordered.
1. Start with the children and the site
Identify the age groups, number of users, supervision arrangements and activities the space should support. A nursery area, primary-school play yard and public park may need different equipment, sightlines and circulation. Observe how children are likely to approach the play area, where adults will supervise from, and how maintenance teams will access it.
Start with a simple site brief:
- User ages, abilities and the intended play experience.
- Site dimensions, boundaries, entry points and existing trees or structures.
- Routes for children, caregivers, staff and maintenance teams.
- Supervision points, seating, shade and any nearby vehicle movement.
- Cleaning, inspection, repair and replacement responsibilities.
Plan clear routes and avoid creating blind corners or awkward overlaps between play, circulation and seating. Check accessibility and the needs of children with different abilities in the design, not as a late addition.
2. Choose equipment for varied, purposeful play
The right commercial playground is not necessarily the largest one. Select equipment to fit the users, space and supervision plan. A mix of movement, balance, climbing, social and imaginative play can be more useful than filling the site with similar structures. Provide a coherent route between activities and enough space for children to wait or move without crossing active play zones unnecessarily.
Ask suppliers for the equipment's intended user group, installation requirements, anchoring details, clearances and inspection or maintenance guidance. Verify the proposed equipment and layout against the applicable safety standards and project specification. Do not rely on product photographs to judge whether the installed configuration will be appropriate.
GFSS lists commercial play structures, safety surfacing integration, outdoor fitness equipment, park furniture and amenities. Outdoor fitness equipment is generally a separate use case from children's play equipment; identify who will use each area and keep their circulation and supervision needs clear.
3. Treat safety surfacing as part of the design
Safety surfacing should be selected for its intended location and relationship to the equipment, not chosen as a decorative finish alone. The U.S. Consumer Product Safety Commission's playground-surfacing page lists ASTM F1292, a specification addressing impact attenuation of surfacing within the use zone, among voluntary standards. This is a useful example of why surfacing performance and installation matter; it does not establish which standards apply to a Bahrain project.
Ask for the surfacing system's technical information, tested performance, installation requirements, maintenance instructions and any limitations. Verify that the proposed area, depth or system construction matches the equipment design and project requirements. Pay attention to transitions, edges, drainage, access routes and surfaces around moving parts. A product's test information should relate to the installed system, not merely to a sample that differs from the site build-up.
4. Plan the layout and supervision together
Arrange equipment so caregivers and staff can see the areas they are responsible for. Create legible routes between play, seating, entry and amenities. Keep circulation outside the activity areas where practical, and coordinate the play boundary with nearby parking or service traffic. Gates should be located and operated in a way that supports the site's supervision and access plan.
Use a drawing review before procurement. Check the relationship between equipment use zones, surfacing, accessible paths, existing trees, drainage, shade structures and furniture. Any change to equipment position can affect required clearances, so have revised plans reviewed by the responsible designer or supplier.
5. Address Bahrain's heat, sun and coastal conditions
In a hot climate, comfort influences when families and pupils use an outdoor play area. Consider orientation, shaded waiting spaces, drinking-water access where provided by the project, and materials' surface temperature under expected exposure. Do not assume a surface or equipment finish will remain cool simply because of its colour or type: ask the supplier how its product behaves under local exposure and what precautions are appropriate.
Shade structures can improve the usability of waiting and play spaces, but their design must be coordinated with equipment, clearances, supervision, wind exposure and maintenance access. Nearby artificial grass or landscaping should be selected and positioned with drainage, dust, heat and cleaning in mind. Irrigation should not routinely wet equipment or create slippery transitions unless the design specifically accounts for it.
6. Plan inspections, maintenance and handover
Playgrounds need a defined owner for routine checks and repairs. Before opening, obtain installation records, equipment information, surfacing documentation, inspection guidance and a record of any outstanding items. Make it clear who will carry out regular visual checks, who can close an area if a hazard is found, and how urgent defects will be reported.
A practical handover checklist includes:
- Confirm approved drawings and final installed arrangement.
- Review equipment, surfacing and installation documentation.
- Check that edges, joints, access routes and gates are complete.
- Record the inspection and maintenance responsibilities.
- Set a process for reporting, restricting access to and repairing defects.
- Reassess the layout if equipment, age groups or use changes.
Routine maintenance should follow the equipment and surfacing suppliers' instructions and the applicable inspection regime. Avoid promising that any playground is “injury-proof”; the aim is thoughtful design, appropriate products, installation and ongoing management.
Plan a play space with GFSS
GFSS provides commercial play structures, safety-surfacing integration, outdoor fitness equipment and park amenities. A useful starting point is a site plan, intended age groups, supervision needs and any project safety specification. Contact GFSS to discuss the design and delivery scope.
Frequently Asked Questions
What safety standards should a Bahrain playground follow?
Confirm the current standards and authority requirements for the specific project with the designer and client. ASTM F1292 is an example of a surfacing impact-attenuation reference listed by the U.S. CPSC, but it does not determine Bahrain's local requirements.
How do I choose safety surfacing for playground equipment?
Match the proposed installed system to the equipment use area and project requirement. Review technical evidence, installation details, drainage, accessibility, inspection and maintenance instructions.
How much shade should a school playground have?
There is no universal amount that suits every site. Consider orientation, the times of use, supervision, equipment clearances and structural design with the project team.
Is outdoor fitness equipment suitable beside a children's playground?
It can be included in a wider park or school landscape, but plan user groups and movement routes separately. Confirm supervision, access and layout so the two activity areas work together.
References
Have a project in mind?
Our team is ready to help with landscaping, fencing, irrigation, and specialized surfacing across the Kingdom of Bahrain.
Contact Us